
For More Inquiry

heavydutymetalbuildings@gmail.com
You can mail us
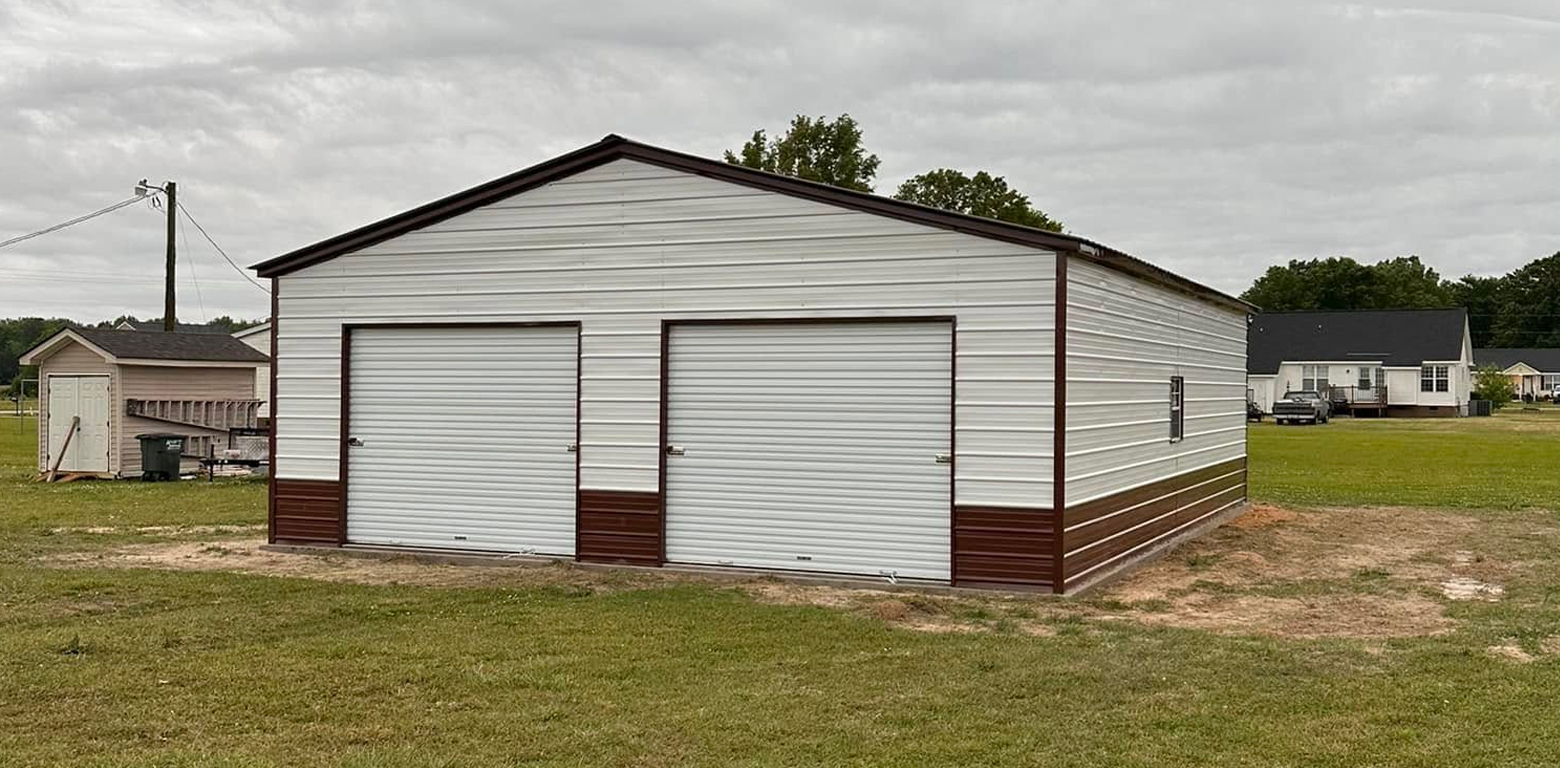
You want a place to live and a place to work under one roof — a shop bay for the tractor and the welder, and finished living quarters on the other side of the wall. Stick-frame quotes keep climbing and the timelines keep slipping. Heavy Duty Metal Buildings designs and supplies metal building homes with living quarters for property owners across Virginia, engineered and shipped out of our Jonesville, NC operation. Heavy-gauge steel, custom sizing, honest pricing.
A metal building home with living quarters is a steel-framed structure where part of the footprint is finished out as residential space — bedrooms, bath, kitchen, living area — and the rest stays open as garage, shop or storage. The shell is the same heavy-duty steel we put on our commercial and agricultural work: galvanized framing, steel panels, and roof systems engineered to withstand wind, rain and heavy loads.
A typical Virginia job starts with a size and layout. Popular footprints run from a 30x40x12 with two 10x10 roll-up doors, a window and an entry door, up to a 30x60x12 vertical roof or a 30x80x14 when you want a full residence plus deep shop bays. Lean-tos get added often — a 30x50x12 with a 12x50x8 lean gives you covered equipment parking without eating into the conditioned space.
From there we set door and window openings where your floor plan needs them, choose roof style and panel colors (including two-tone), and specify insulation and energy efficiency options for the residential side. Steel is low maintenance and resistant to pests, rot and weathering, so the shell you buy is the shell you keep. You can lay out the whole thing yourself in minutes with our online 3D Builder before you ever talk numbers.
Estimates range based on a handful of real variables: total square footage, leg height, roof style (vertical roof costs more than horizontal but sheds weather better), how many bays are finished as living space, insulation package, number and size of roll-up doors, windows and entry doors, added lean-tos, two-tone color work, and the wind and snow load your Virginia county requires.
What's in a kit quote: the steel package, roof and wall panels, specified openings, hardware, and installation. What's separate: the concrete slab, site grading, utility connections, and interior trades like electrical, plumbing, HVAC and drywall on the residential side. Because we're quoting the same heavy steel across the whole footprint, expanding the shop side is usually far cheaper per square foot than expanding the finished side. Send us your dimensions and we'll return a free, no-obligation quote.
Can you build a metal building home with living quarters anywhere in Virginia?
We serve Virginia statewide from our Jonesville, NC base, including Richmond and the surrounding counties. Local zoning and code determine what's approved on your parcel, and we handle building permits and compliance as part of the job.
How long do prefab metal buildings last?
Steel doesn't rot, warp or feed termites. A properly anchored, heavy-gauge steel shell on a good slab is a long-term structure with minimal upkeep — occasional fastener checks and washing the panels is most of it.
What size should my living quarters be?
Most buyers finish 800-1,500 sq ft as residence and leave the balance as shop. A 30x60x12 gives you a comfortable two-bedroom plus a deep two-bay shop; a 30x80x14 supports a larger home with room for equipment and a lift.
Is this the same thing as a barndominium kit?
Essentially yes — both combine finished living space with open utility space in one steel shell. If you want to compare configurations, our barndominium kits with living quarters page covers similar layouts.
Do I need a concrete slab?
For a residence with living quarters, yes. The slab carries the frame anchors and gives you the finished floor for the conditioned space. Slab work is quoted separately from the kit.
Can I see the design before I commit?
Yes. Use our online 3D Builder to set your dimensions, doors, windows and colors in minutes, then send it to us for a free quote.
Ready to put a number on it? Call Heavy Duty Metal Buildings at (336) 551-4002 or email heavydutymetalbuildings@gmail.com with your Virginia location and target dimensions, and we'll send back a free, no-obligation quote on your metal building home with living quarters — with no hidden fees.
Ready to get started? Call (336) 551-4002 or request your free quote today.
Contact us today for a free, no-obligation estimate! Our team at Heavy Duty Metal Buildings will help you
design the perfect structure to meet your needs and budget.