
For More Inquiry

heavydutymetalbuildings@gmail.com
You can mail us
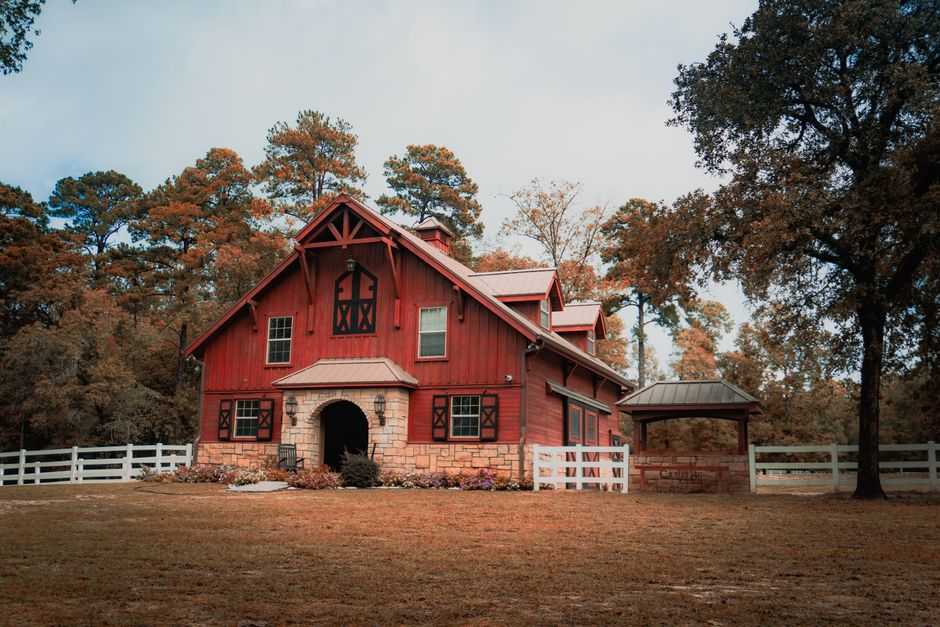
You want a home and a workspace under one roof, and you're tired of paying for two separate structures to get it. A barndominium kit solves that: heavy-duty steel framing, a finished living area, and a shop or storage bay sharing the same slab. Heavy Duty Metal Buildings supplies and installs custom barndominium kits with living quarters throughout Atlanta, GA and the surrounding metro. We're a family owned company, BBB Accredited, with a 5.0-star rating across 32 Google reviews — and current discounts running.
A barndominium is a steel-framed building split into two zones: a conditioned living side and an open utility side. The shell goes up first — galvanized steel framing, vertical roof panels, and wall sheeting engineered to handle Georgia wind loads, heavy rain and roof loads. From there, the living quarters get framed out inside the steel envelope for bedrooms, bath, kitchen and living space, while the remaining bays stay open for trucks, equipment, a workshop or livestock tack.
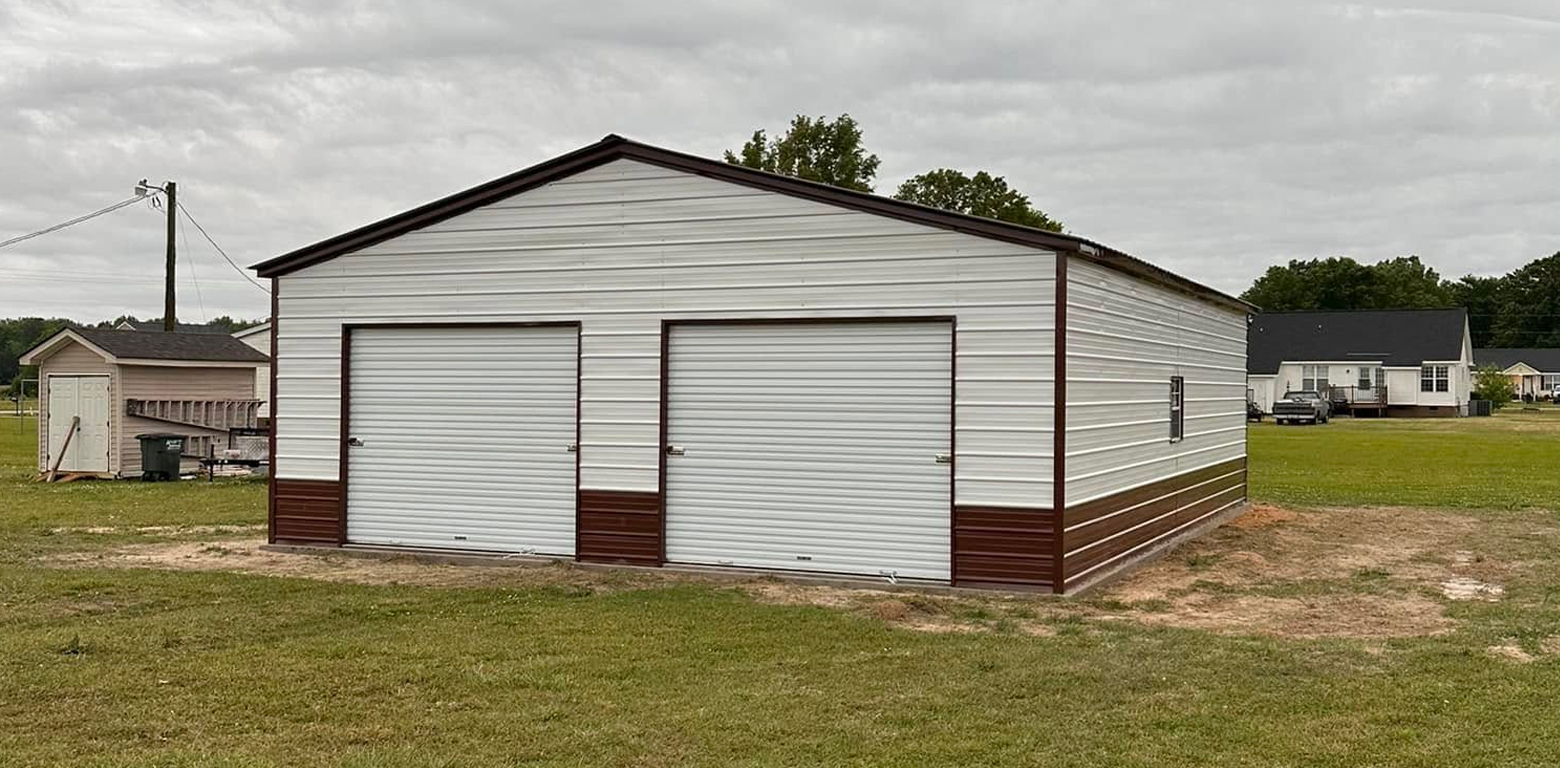
Sizes drive everything. A 30x40x12 shell with two 10x10 roll-up doors, a window and an entry door is a common starting point for a single-bay home-and-shop combo. Go to a 30x60x12 vertical roof or a 30x80x14 and you have room for a full two- or three-bedroom layout plus a genuine shop. Lean-tos — like a 12x50x8 off a 30x50x12 — add covered porch or parking without expanding the main frame.
You choose roof style, panel colors (including two-tone), door and window placement, insulation and energy efficiency options. Steel doesn't rot, doesn't feed termites, and doesn't need repainting every few years, which is why it holds up in Atlanta humidity better than the alternatives.
Barndominium pricing in Georgia is driven by square footage first, then by how much of that square footage is finished living space. A bare 24x30 shell and a 30x80 with a full three-bedroom build-out are different projects entirely. Beyond size, the biggest cost drivers are eave height, vertical roof versus standard roof, the number and size of roll-up doors, windows and entry doors, lean-to additions, insulation and energy efficiency packages, and interior finish level — plumbing, HVAC, cabinetry and flooring all sit on the living side of the ledger.
Site conditions matter too. A level, accessible lot with an easy slab pour costs less to build on than a sloped or remote site. Permit fees vary by county across the Atlanta metro.
We quote every project individually with no hidden fees. Use the 3D Builder to configure your building, or request a free, no-obligation estimate and we'll price your exact layout.
How long do prefab metal barndominiums last?
Steel structures are low maintenance and resistant to pests, rot and weathering, which is why they routinely outlast wood-framed alternatives. With a proper slab and periodic fastener and sealant checks, a heavy-duty steel barndominium is a long-term structure, not a temporary one.
Can I live in the barndominium while the shop side is unfinished?
Many owners do exactly that — finish the living quarters first, leave the remaining bays open, and build them out later. Because the steel shell is engineered as one structure, adding interior walls down the road doesn't affect the frame.
What size barndominium do I need?
For a compact home-and-shop combo, 30x40x12 is a practical minimum. For two or three bedrooms plus a real workshop, most buyers land in the 30x60 to 30x80 range. Adding a lean-to gives you covered parking or a porch without enlarging the main frame.
Is a metal building kit better than a pole barn for a barndominium?
Steel framing gives you clear spans, higher load capacity and no wood members to rot at ground contact — which matters a lot when part of the building is a residence. Our breakdown of pole barn kits compared to metal building kits walks through the differences.
Do you handle permits in Georgia?
Yes. Building permits and compliance are one of our listed services, and we address them as part of the project.
Can I add a garage instead of living quarters?
Absolutely. If the residential side isn't what you need, we also build steel garages throughout the Atlanta area in the same heavy-duty construction.
If you're ready to put a home and a shop under one heavy-duty steel roof in Atlanta, let's price it. Configure your building in the 3D Builder or call Heavy Duty Metal Buildings at (336) 551-4002 for a free, no-obligation estimate — custom sizing and no hidden fees. You can also email heavydutymetalbuildings@gmail.com with your dimensions and we'll get a quote back to you.
Ready to get started? Call (336) 551-4002 or request your free quote today.
Contact us today for a free, no-obligation estimate! Our team at Heavy Duty Metal Buildings will help you
design the perfect structure to meet your needs and budget.